
Ready to turn your backyard into a resort‑style oasis? Follow these clear steps and you’ll have a hot‑tub deck that handles desert heat, heavy loads, and late‑night swims.
Step 1: Choose the Right Deck Material
Start with a material that can survive 115°F summers and the weight of a filled spa. Luxury Hot Tubs offers a full‑service yard consultation that matches deck material to your Caldera® spa and local code requirements.
Pressure‑treated lumber is the budget‑friendly choice. It takes a seasonal seal and can hold 40, 50 lb/ft² when reinforced, but it will need regular upkeep in the desert sun.
For a low‑maintenance option, composite boards such as Trex resist UV fading, won’t splinter, and stay cooler underfoot. The trade‑off is a higher upfront cost, which many owners find worthwhile because the boards last for decades without repainting.
Natural hardwoods, cedar, redwood, or Ipe, bring a warm tone and natural insect resistance. They need a protective seal each year, yet the grain adds a high‑end feel that fits a luxury backyard.
Concrete pads provide a rock‑solid, level platform that eliminates the need for extra joists. They’re the only material in the research set that includes a concrete cost figure, but they require a professional pour and may feel hot in midday sun.
Bottom line: pick a material that matches your budget, maintenance willingness, and the structural load your spa will impose.
Step 2: Design Layout for Flow and Safety
Map the spa’s footprint first. A typical 7‑person Caldera® spa weighs a substantial amount when filled, so the deck must support concentrated point loads.
Engineers recommend adding larger joists, 2×12 instead of 2×8, directly under the tub area. Supplemental posts or concrete piers can transfer weight straight to the ground, eliminating risky span calculations.
Keep the deck surface slightly sloped away from the house. This guides runoff from splash water and prevents pooling that can cause rot or slip hazards.
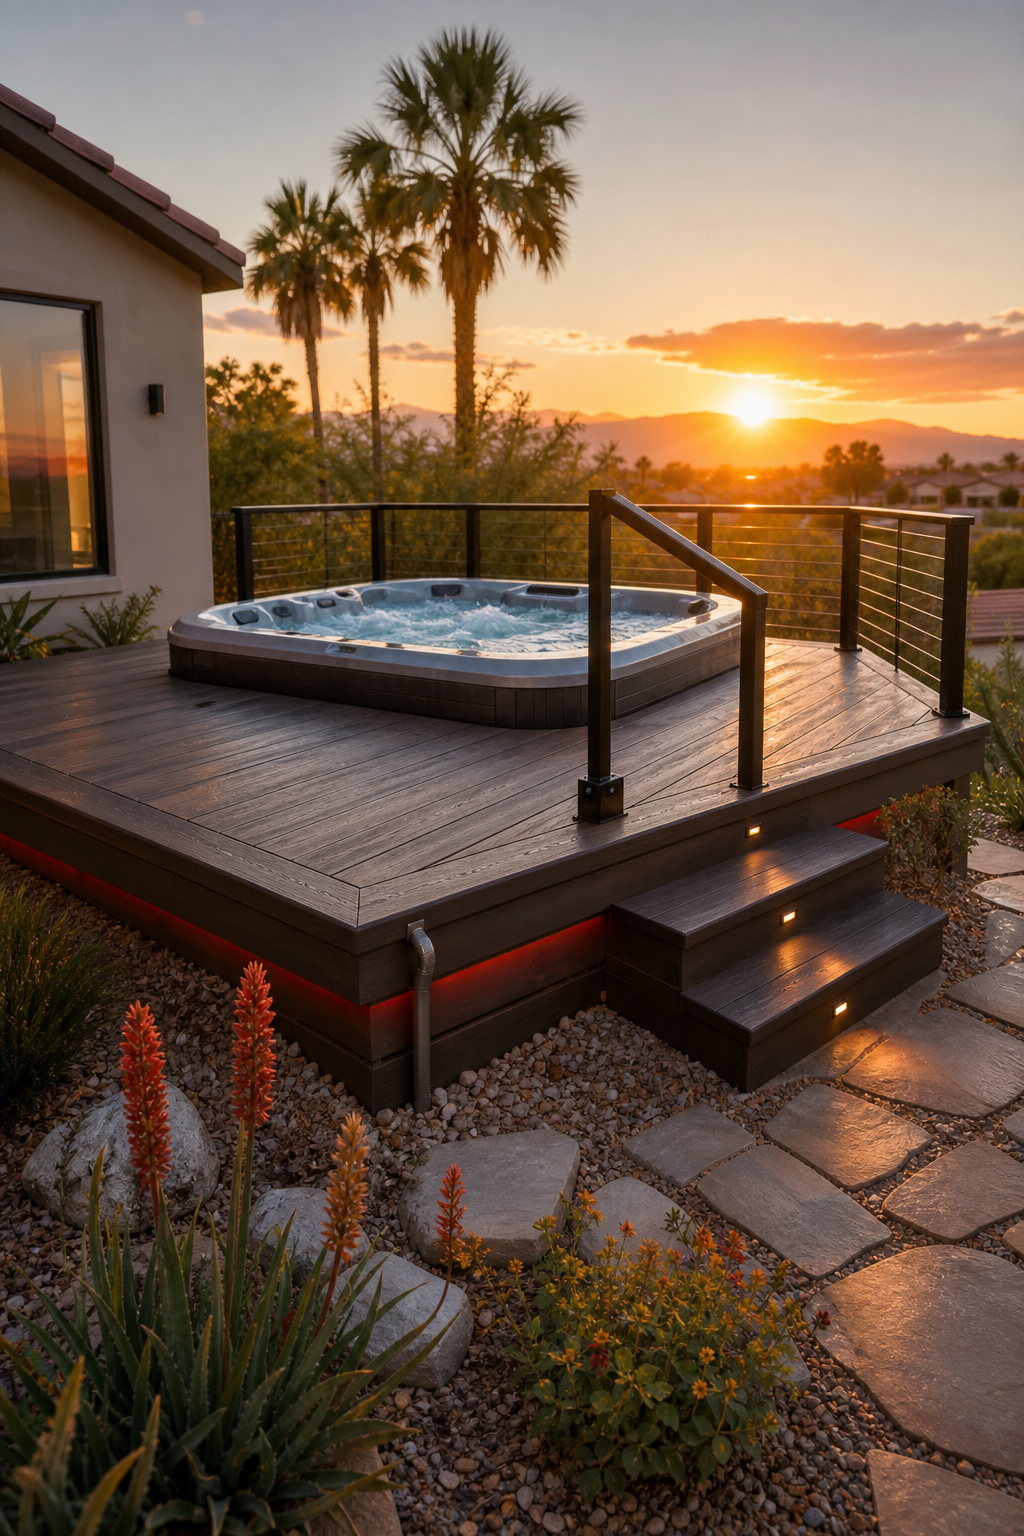
Plan clearances of at least 3 ft on all sides for cover lifters, service panels, and safe entry steps. If the deck is raised, include a sturdy handrail that meets local code for heights above 30 in.
Don’t forget drainage. A floor drain or a discreet hose‑outlet near the tub will save you from water‑damage headaches during routine water changes.
Reference for load concepts can be found in structural load resources, which explains how point loads differ from distributed loads.
Step 3: Integrate Lighting and Water Features
Lighting turns a functional deck into an evening retreat. Low‑voltage LED strips tucked under the tub lip create a soft halo that guides footsteps without glare.
For a desert climate, choose fixtures rated IP65 or higher. Aluminum channels protect the LEDs from heat and sand, while a 12 V driver keeps the system safe around water.
Consider a single water feature, such as a recessed fountain jet, near the tub’s edge. It adds soothing sound and a visual cue, but keep the pump sealed and insulated to avoid desert dust ingress.
Pathway lights spaced every 2, 3 ft illuminate the walk from your home to the spa. Solar‑powered options work well in the Coachella Valley’s abundant sun and cut wiring complexity.
When wiring, run conduit beneath the deck framing during construction. This avoids retro‑fitting and protects cables from UV exposure.
Deck construction basics outline typical materials and drainage considerations.
Step 4: Add Comfort Features and Finishing Touches
Comfort starts with the deck surface. Choose a slip‑resistant texture, grooved composite or a brushed hardwood finish, to keep bare feet safe after a soak.
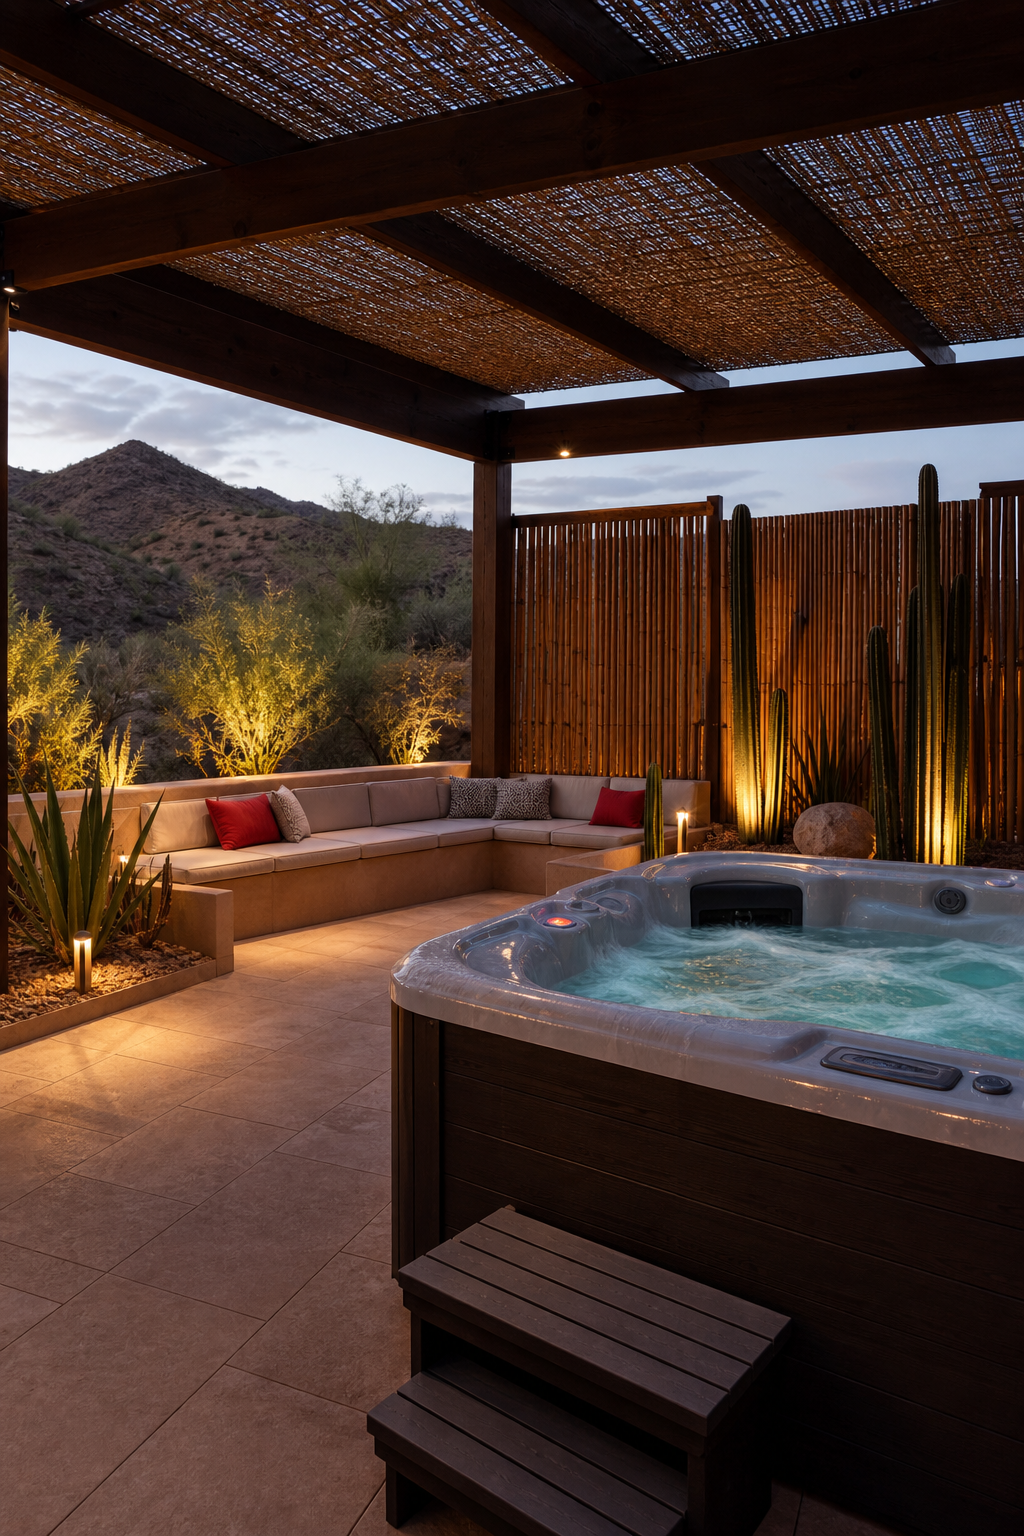
Integrate a pergola or gazebo for shade. In the desert, a shade structure reduces surface temperature and lets you enjoy the tub at midday without scorching.
Built‑in benches or low steps double as seating and a place to set drinks. Match the bench material to the deck for a smooth look.
Privacy screens, tall bamboo, lattice curtains, or a solid wood wall, let you soak without neighbors peeking. A screen that can be folded back lets you open the space for starlit evenings.
Finally, add a weather‑proof cover lift. It stores the cover out of the way while you walk onto the deck, keeping the cover clean and extending its lifespan.
FAQ
What type of deck material works best in a desert climate?
Composite decking resists UV fading and stays cooler than plain wood, making it a top choice for desert backyards. Hardwood offers a premium look but needs yearly sealing.
How much weight can a typical hot‑tub deck support?
A well‑engineered deck should handle at least 100 lb/ft² in the spa’s footprint, which covers the load of a filled Caldera® tub.
Do I need a permit for a hot‑tub deck in the Coachella Valley?
Yes. Local building codes require a permit for any structure that supports a hot tub, and a city inspector must sign off on the framing and electrical work.
Can I install LED lighting myself?
You can, but low‑voltage wiring should be run through conduit and sealed at connections. If you’re not comfortable with electricity, hiring a licensed electrician ensures code compliance.
What’s the best way to keep the deck surface from getting too hot?
Shade structures like pergolas or a light‑colored concrete pad lower surface temperature. Adding a reflective coating or using light‑colored composite boards also helps.
Conclusion
Start with a durable material, reinforce the spa’s footprint, then layer lighting, shade, and privacy for a true resort feel. Contact Luxury Hot Tubs for a professional yard consultation and get your desert‑ready hot‑tub deck built right the first time.