
Most decks can’t hold a full‑size spa , they’re built for 40‑50 lb/ft², while a filled tub pushes 100 lb/ft² or more. Below is a usable, step‑by‑step plan to figure out what your deck can handle and how to make it safe.
Step 1: Determine Your Hot Tub’s Total Weight
Start with the manufacturer’s dry weight, then add water, occupants, and accessories. A gallon of water weighs about 8.34 lb, so a full tub adds a substantial amount of weight. For a typical six‑person spa, estimate the occupants’ weight and add extra for the cover, lift and plumbing.
For a typical six‑person Caldera® spa, the combined weight of the tub, water, occupants and accessories can exceed several thousand pounds. Wikipedia’s hot‑tub page confirms the water‑weight conversion and typical capacity ranges.
Dividing the overall weight by the tub’s footprint shows a load that is well above a standard deck’s design capacity, which influences all subsequent decisions.
Step 2: Check Your Deck’s Current Design Load
Locate the original building plans or ask the contractor for the joist size, spacing, and span. Residential decks are often rated for 40‑50 lb/ft². If the plans list typical joist dimensions and spacing, you’re probably at the low end.
Compare that rating to the 113 lb/ft² you just calculated. If the deck’s load capacity is lower, you’ll need reinforcement. Wikipedia explains how joist size and spacing affect load capacity, which helps you estimate whether a simple upgrade will suffice.
Take a look at the framing where the tub will sit. Is there a beam directly underneath? Does the joist run clear to a post? If the tub would sit mid‑span, the load path is longer and the risk higher.
Step 3: Choose the Right Deck Material for Desert Conditions
Desert heat expands and contracts wood, so you need a material that resists warping. Natural wood decks, such as cedar, redwood, or tropical hardwoods, provide natural decay resistance and perform well in desert conditions, a big plus in the Coachella Valley.
A concrete pier or pad deck is another option; it offers a sturdy, moisture‑resistant foundation that can handle the extra dead load from a stone or tile surface. Keep in mind that heavier surfacing adds to the total weight the structure must bear.
Whatever you pick, make sure the deck boards are spaced enough for drainage , a ¼‑inch gap per board is a good rule of thumb in dry climates.
Step 4: Reinforce the Deck Structure
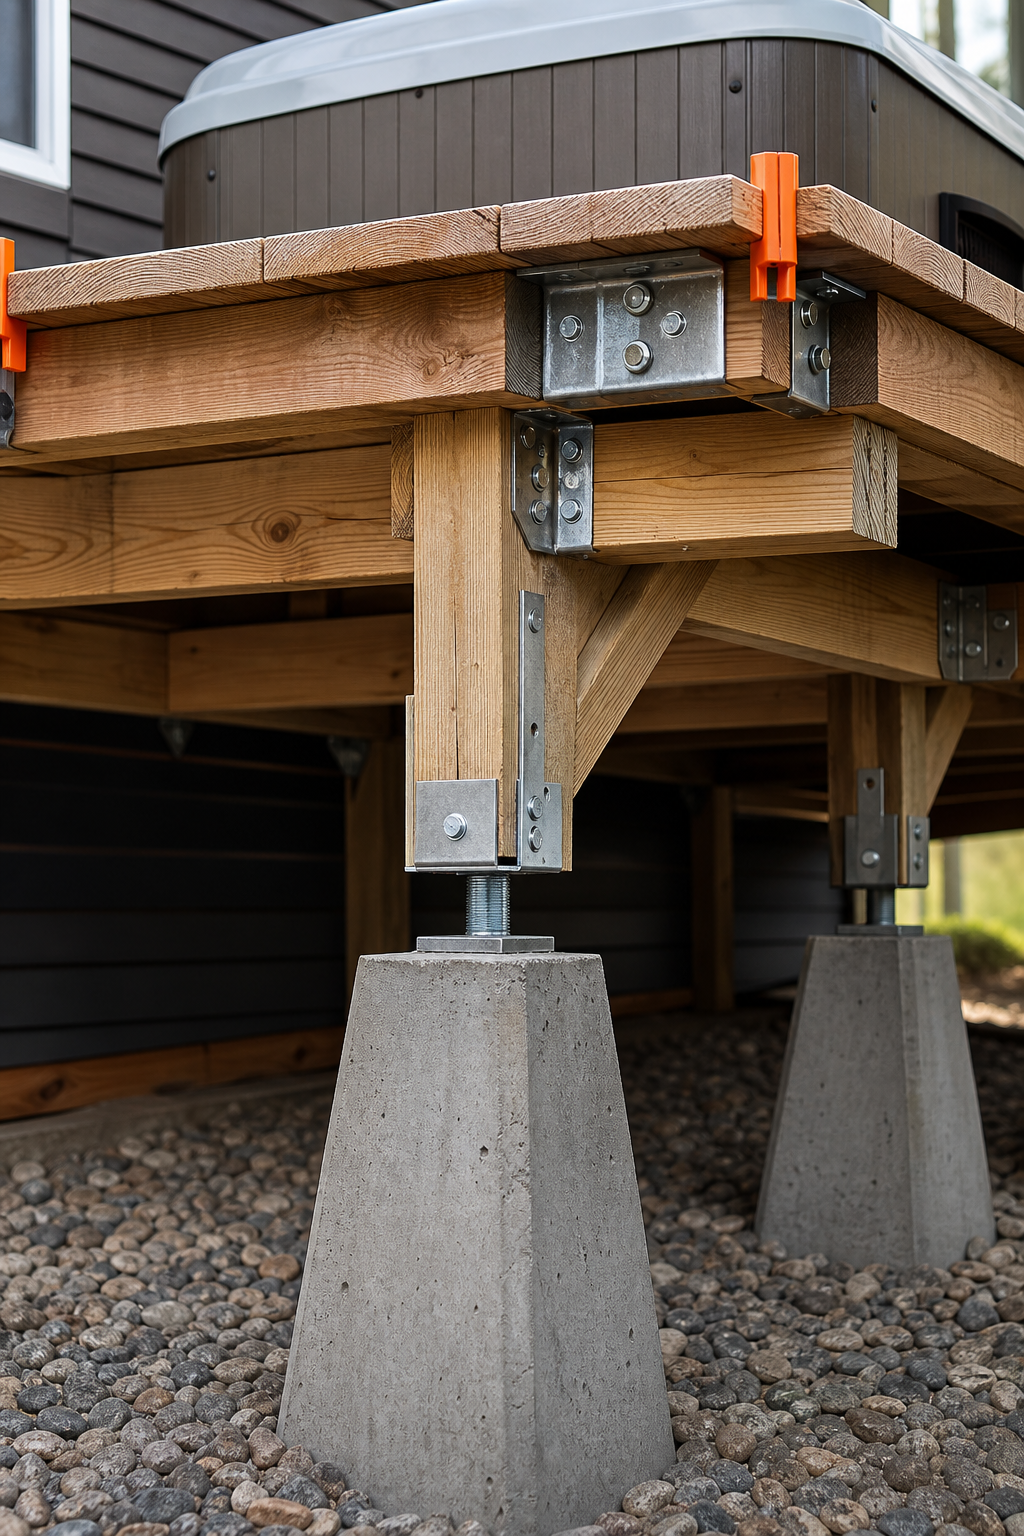
The most common fix is to add a post‑and‑beam reinforcement under the tub’s footprint. Install additional posts and beams to create a short, direct load path: tub → joist → beam → post → footing → soil.
Install a dedicated beam that runs perpendicular to the joists under the tub area. This beam should sit on posts that go straight to the footings, creating a short, direct load path: tub → joist → beam → post → footing → soil.
Blocking between joists helps spread point loads and keeps the deck from twisting under the moving water.
After the new framing is in place, have a structural engineer sign off. In the Coachella Valley, many engineers require a stamped drawing before the spa can be wired.
Step 5: Install Proper Footings or Concrete Piers
If the deck sits close to grade, you can replace the joist support with concrete footings or a poured slab. A concrete slab of appropriate thickness spreads the load over a larger area and resists heat‑induced movement.
When the deck is improved, drill concrete piers down to undisturbed soil. The piers should be sized and installed to extend below the frost line according to local building requirements.
Make sure the footings are level, then attach the joists securely. A level base prevents the tub from rocking and protects the plumbing.
Luxury Hot Tubs offers a full‑service deck assessment that includes footing design tailored to desert soils. Hot tub deck ideas guide walks you through the options and helps you decide which footing system fits your budget.
Step 6: Verify Load Distribution and Final Safety Check
Place the tub on the deck and verify that the load does not exceed the deck’s design capacity. The load should be within the limits of the joist system you installed.
Check that the tub sits level , use a long carpenter’s level across the entire footprint. Any tilt can cause water to pool and stress the framing.
Inspect all connections: joist hangers, beam bolts, and footing anchors. Tighten any loose hardware and replace corroded fasteners with stainless‑steel grades.
Finally, run a quick visual inspection for cracks in the concrete, signs of rot in wood, or movement in the deck boards. If everything looks solid, you’re ready to fill the tub and enjoy it.
FAQ
Can a standard residential deck hold a hot tub?
No. Most residential decks are rated for only 40‑50 lb/ft², while a filled hot tub typically demands 100‑120 lb/ft².
How do I calculate the psf load for my tub?
Divide the total weight (dry weight + water + people + accessories) by the tub’s footprint in square feet.
Do I need a building permit for deck reinforcement?
In most California jurisdictions, any structural change that adds more than 50 lb/ft² requires a permit and a signed engineer’s plan.
What reinforcement method is recommended for a 5,000‑lb tub?
A post and beam reinforced deck, which adds additional posts and beams, is recommended to support a 5,000‑lb tub.
Can I use composite decking for my spa area?
Yes, composite decking resists moisture and UV damage, but you still need the underlying joist and footing reinforcement to carry the weight.
How often should I inspect the deck after installation?
Check the deck annually for signs of sagging, loose hardware, or concrete cracking, especially after severe heat waves.
Conclusion
Start by measuring your tub’s total weight, then verify your deck’s design load and reinforce with larger joists, a dedicated beam, and concrete footings. For a desert‑ready solution, let Luxury Hot Tubs run a structural assessment and guide you through the reinforcement process.